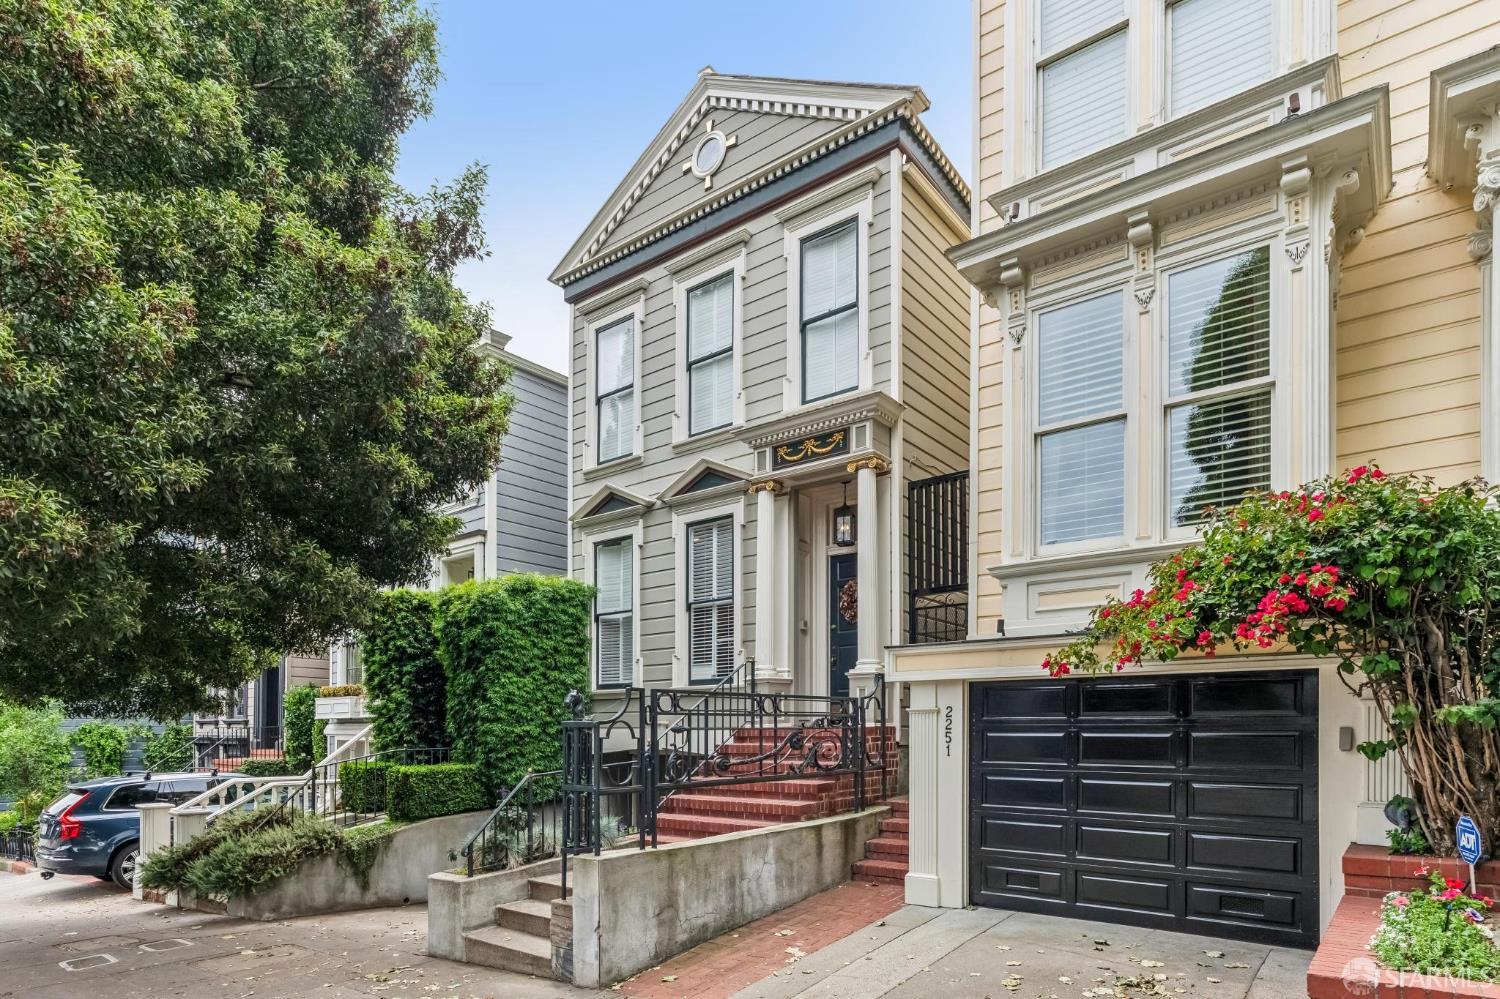
Charming single-family home on a flat, tree-lined block of Steiner Street between Clay and Sacramento, just around the corner from Fillmore Street shops and restaurants and Alta Plaza Park. The main level features a gracious entry, a formal living room with window bay, wood-burning fireplace, and beveled and leaded glass interior transom, and a separate family room for relaxed living. The space flows naturally into a formal dining room with two sets of French doors opening to the side yard, creating seamless indoor-outdoor access. The eat-in kitchen is well-appointed with a Sub-Zero refrigerator, double ovens, a gas cooktop with hood, dishwasher, double sink, and pantry closet. Atrium windows from the City of Paris department store bring in abundant natural light, creating an inviting informal dining area, with additional access to the yard. The landscaped side yard includes space for outdoor dining surrounded by mature greenery. Also on this level is a spacious bedroom with ensuite bath featuring shower over tub, along with side-by-side laundry. Upstairs, the east-facing primary bedroom offers a wall of oversized windows and classic molding details. Adjacent is a large walk-in closet that could also function as a nursery or office, and a bathroom with double vanity, jetted tub, and glass-enclosed shower. Down the hall is an additional bedroom with ensuite half bath, along with a family room or possible bedroom featuring a wood-burning fireplace with gas starter and built-in shelving. The lower level includes a detached one-car garage, parking pad, and storage area. The home is tenant-occupied and subject to tenant's rights.