6425 Snake Road
6425 Snake Road
6425 Snake Road
6425 Snake Road
6425 Snake Road
6425 Snake Road
6425 Snake Road
6425 Snake Road
6425 Snake Road
6425 Snake Road
6425 Snake Road
6425 Snake Road
6425 Snake Road
6425 Snake Road
6425 Snake Road
6425 Snake Road
6425 Snake Road
6425 Snake Road
6425 Snake Road
6425 Snake Road
6425 Snake Road
6425 Snake Road
6425 Snake Road
6425 Snake Road
6425 Snake Road
6425 Snake Road
6425 Snake Road
6425 Snake Road
6425 Snake Road
6425 Snake Road
6425 Snake Road
6425 Snake Road
6425 Snake Road
6425 Snake Road
6425 Snake Road
6425 Snake Road
6425 Snake Road
6425 Snake Road
6425 Snake Road
6425 Snake Road
6425 Snake Road
6425 Snake Road
6425 Snake Road
6425 Snake Road
6425 Snake Road
6425 Snake Road
6425 Snake Road
6425 Snake Road
6425 Snake Road
6425 Snake Road
6425 Snake Road
6425 Snake Road
6425 Snake Road
6425 Snake Road
6425 Snake Road
6425 Snake Road
6425 Snake Road
6425 Snake Road
6425 Snake Road
6425 Snake Road
6425 Snake Road
6425 Snake Road
SEE ALL PHOTOS
6425 Snake Road
6425 Snake Road
6425 Snake Road
6425 Snake Road
6425 Snake Road
6425 Snake Road
6425 Snake Road
6425 Snake Road
6425 Snake Road
6425 Snake Road
6425 Snake Road
6425 Snake Road
6425 Snake Road
6425 Snake Road
6425 Snake Road
6425 Snake Road
6425 Snake Road
6425 Snake Road
6425 Snake Road
6425 Snake Road
6425 Snake Road
6425 Snake Road
6425 Snake Road
6425 Snake Road
6425 Snake Road
6425 Snake Road
6425 Snake Road
6425 Snake Road
6425 Snake Road
6425 Snake Road
6425 Snake Road
6425 Snake Road
6425 Snake Road
6425 Snake Road
6425 Snake Road
6425 Snake Road
6425 Snake Road
6425 Snake Road
6425 Snake Road
6425 Snake Road
6425 Snake Road
6425 Snake Road
6425 Snake Road
6425 Snake Road
6425 Snake Road
6425 Snake Road
6425 Snake Road
6425 Snake Road
6425 Snake Road
6425 Snake Road
6425 Snake Road
6425 Snake Road
6425 Snake Road
6425 Snake Road
6425 Snake Road
6425 Snake Road
6425 Snake Road
6425 Snake Road
6425 Snake Road
6425 Snake Road
6425 Snake Road
6425 Snake Road
For Sale

6425 Snake Road

6425 Snake Road, Oakland, CA 94611

$2,695,000
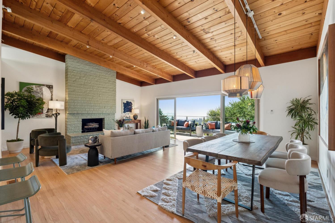
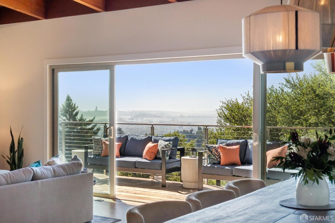
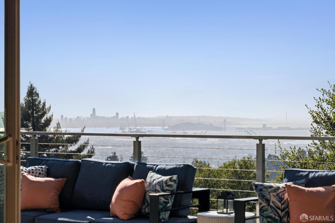
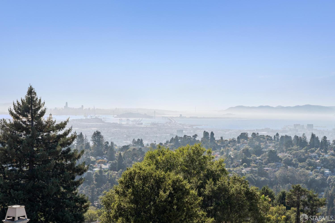
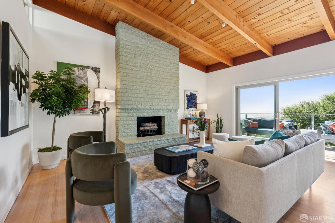
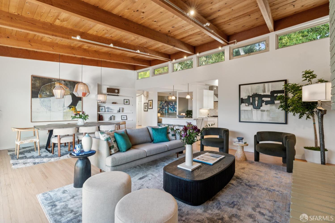
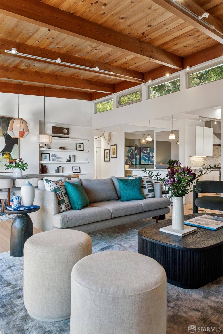
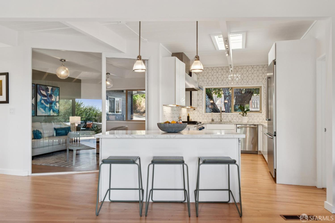
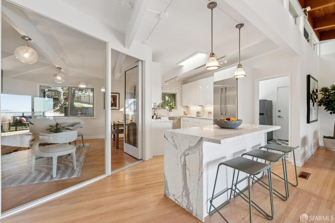
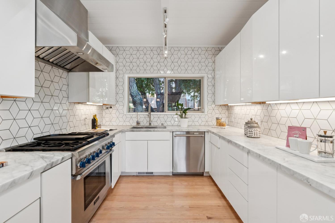
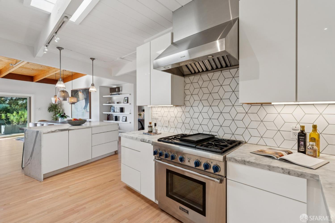
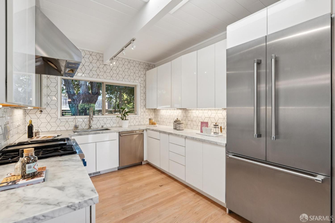
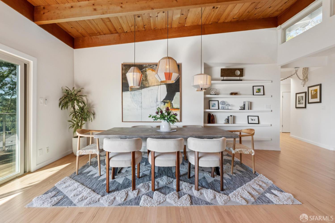
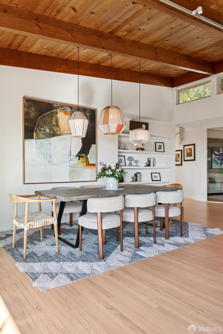
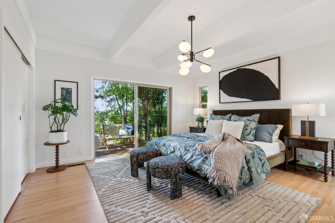
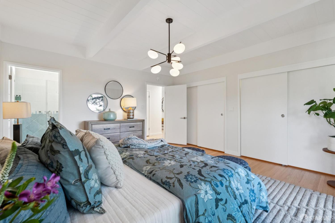
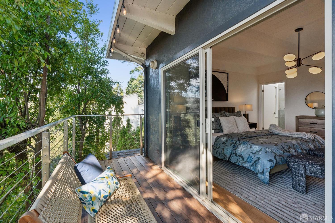
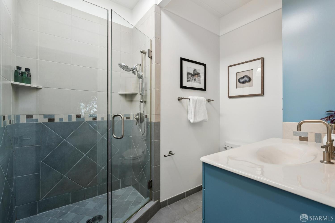
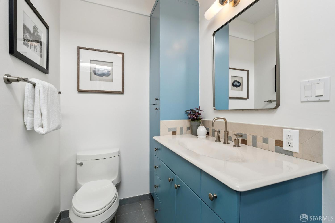
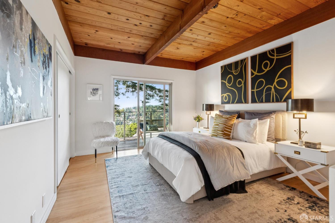
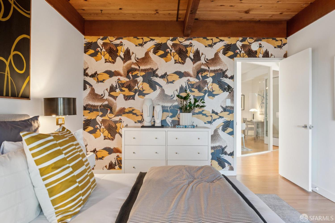
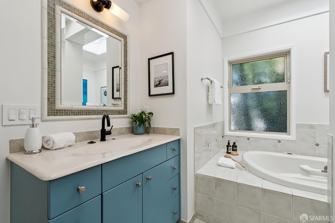
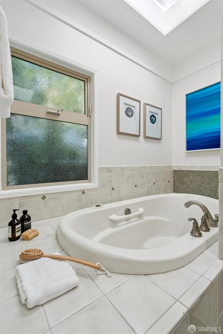
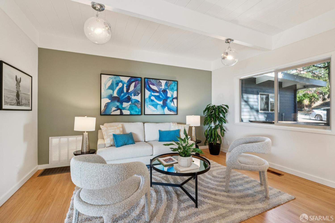
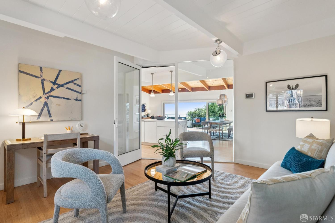
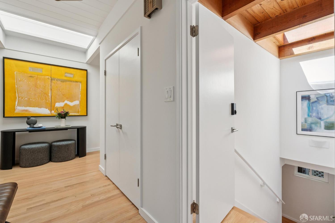
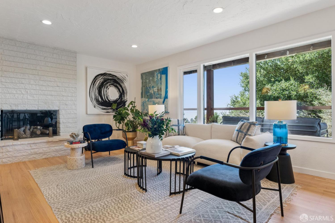
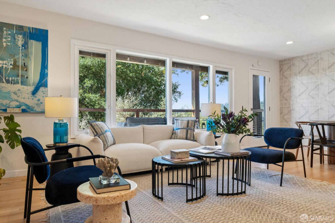
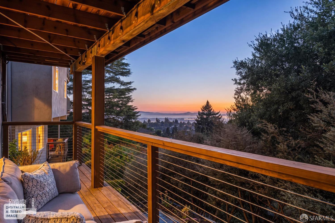
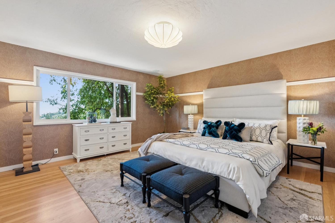
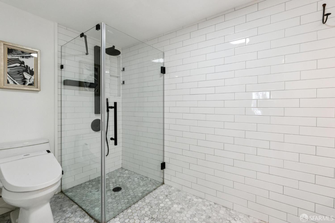
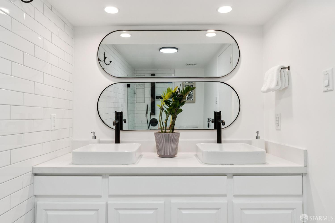
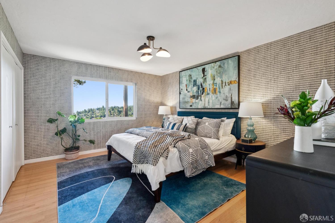
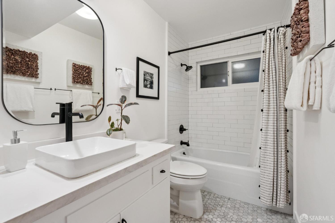
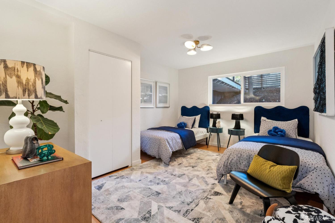
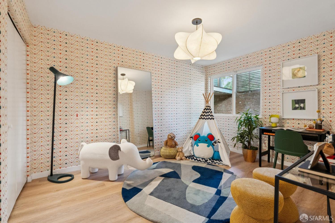
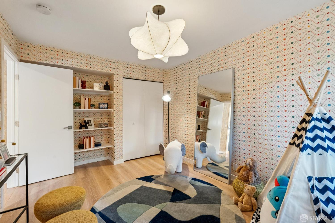
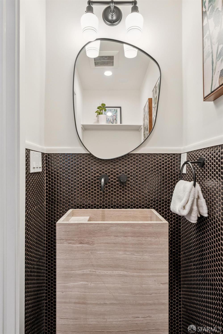
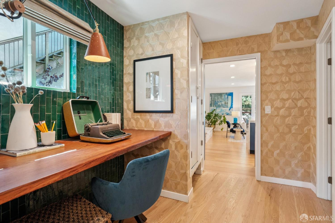
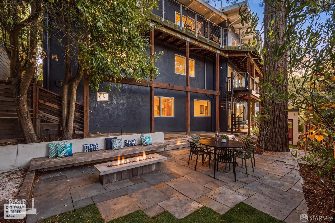
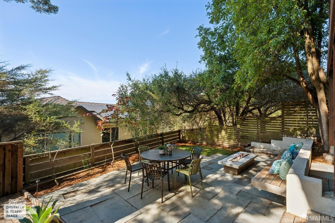
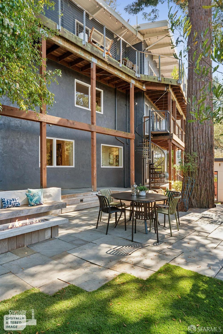
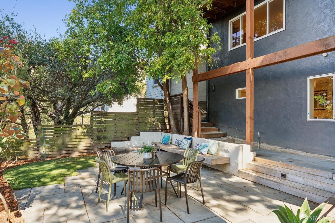
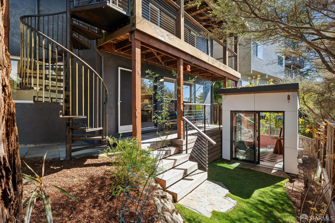
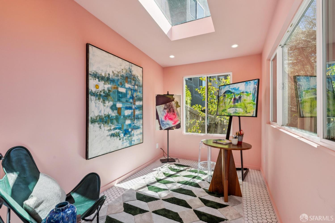
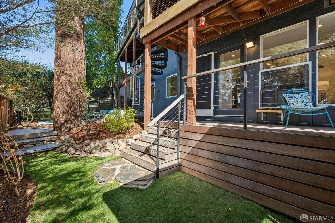
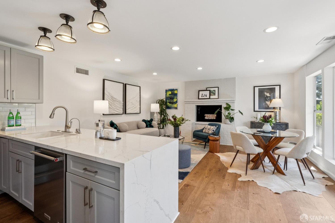
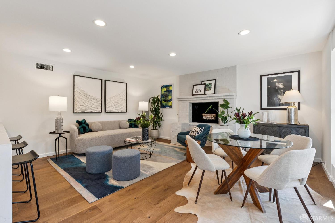
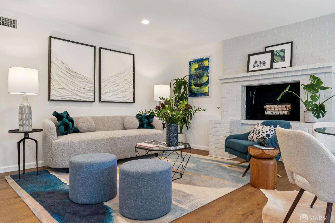
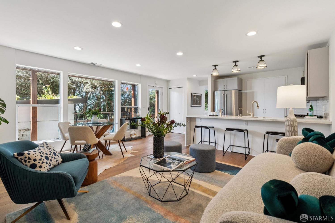
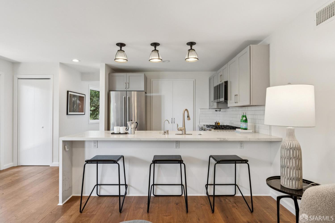
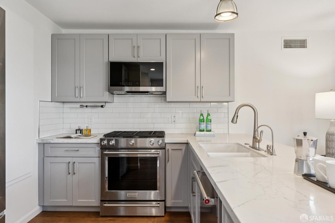
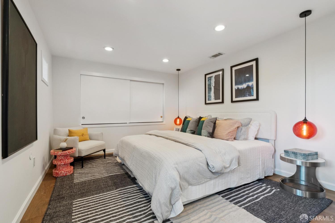
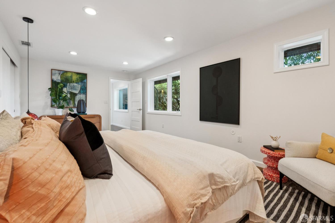
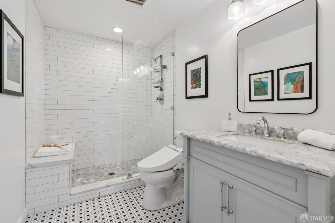
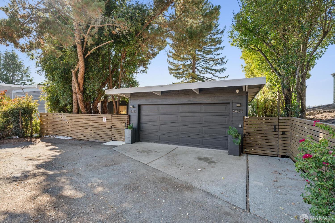
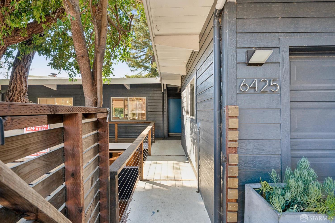
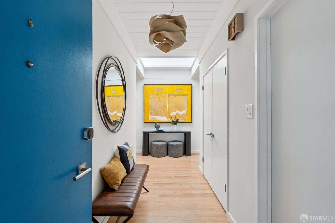
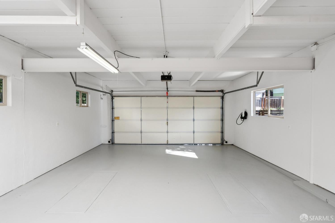
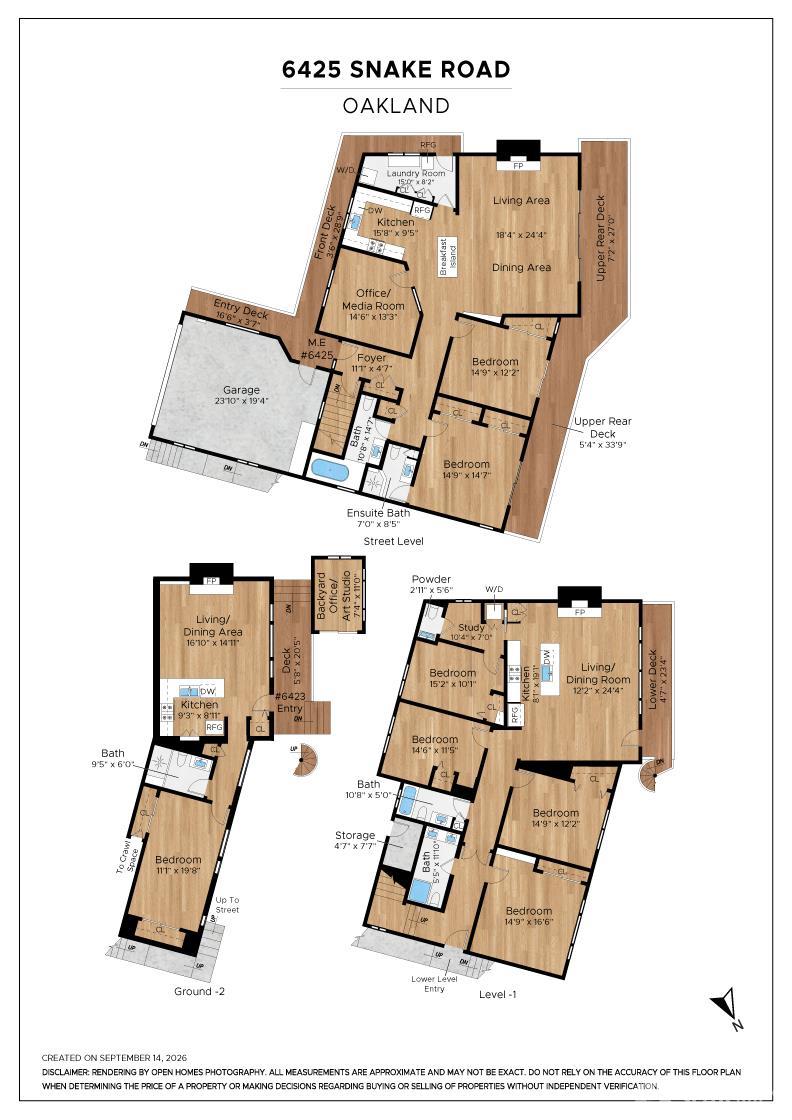
Perched above Montclair Village with sweeping San Francisco Bay views, 6425 Snake Road is a striking Mid-Century Modern residence offering exceptional space, flexibility, and opportunity. Expansive outlooks stretch from downtown Oakland to the Berkeley Campanile and, on a clear day, across three Bay Area bridges. The main residence spans 2 generous levels with 6 bedrooms, 4.5 bathrooms, an office, multiple living spaces, hardwood floors, expansive decks, and dramatic views. The entry level features soaring vaulted ceilings, multiple skylights, and an updated kitchen with Carrara marble countertops and a waterfall-edge island opening to the main living and entertaining spaces. 2 bedrooms, 2 bathrooms, and a dedicated office provide comfortable single-level living. Downstairs, 4 additional bedrooms and 2.5 updated bathrooms are joined by a spacious second living/media room, adjacent kitchen, and separate entrancecreating incredible versatility for multigenerational living, extended family, co-living, guests, or potential rental income. The main residence can function as one expansive home or as distinct living areas with added privacy and independence. On the ground floor you will find another residence with its own entrance, 1 large bedroom, beautifully renovated kitchen and bath, open floor plan, and generous living room with fireplace. Outside, the beautifully landscaped yard offers a gas fire pit, towering mature trees, expansive decks, hardscape, and turf lawn with multiple spaces to entertain, relax, and play. A detached bonus structure tucked at the rear of the property makes an ideal home office, art studio, gym, playroom, or creative retreat. Additional features include a 2-car side-by-side garage with Tesla charger, parking pad with space for additional vehicles, fenced in facade, large storage room, and digital locks. A rare combination of panoramic views, architectural character, outdoor living, and an exceptionally adaptable floor plan in the Montclair hills and sought-after Montclair School District.

9/26/2026 2:00PM - 4:00PM PDT

9/27/2026 2:00PM - 4:00PM PDT

7
beds

6
baths

4,789 Sq.Ft. LIVING AREA

5,460 Sq.Ft. lot

Features & Amenities

Interior

  • total bedrooms7
  • Total bathrooms6
  • full bathrooms5
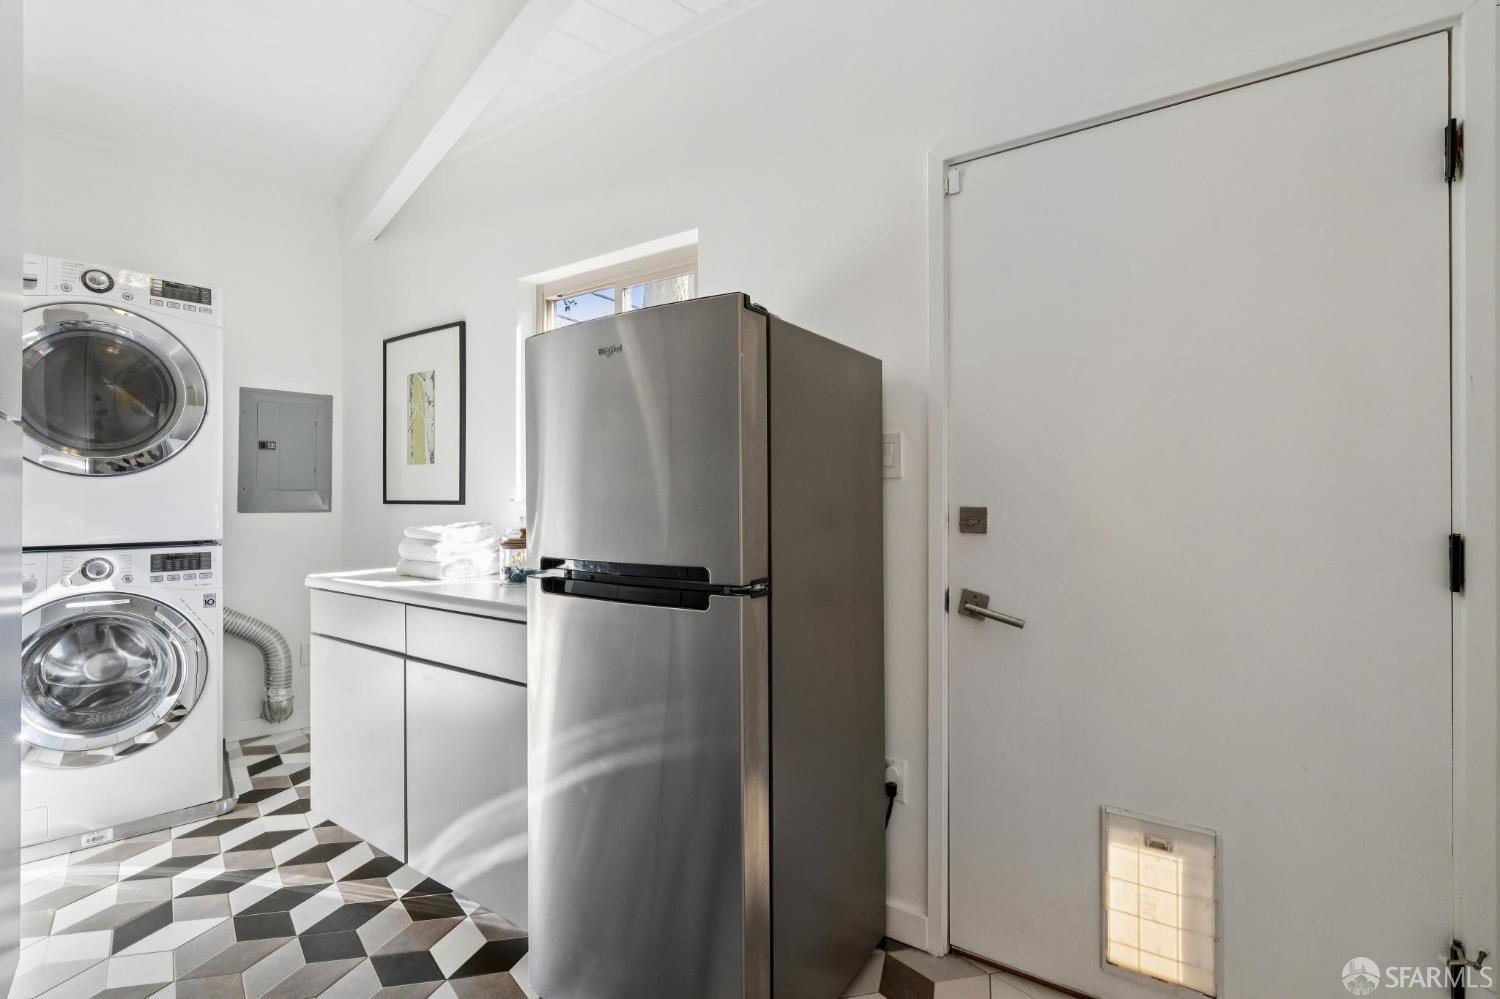
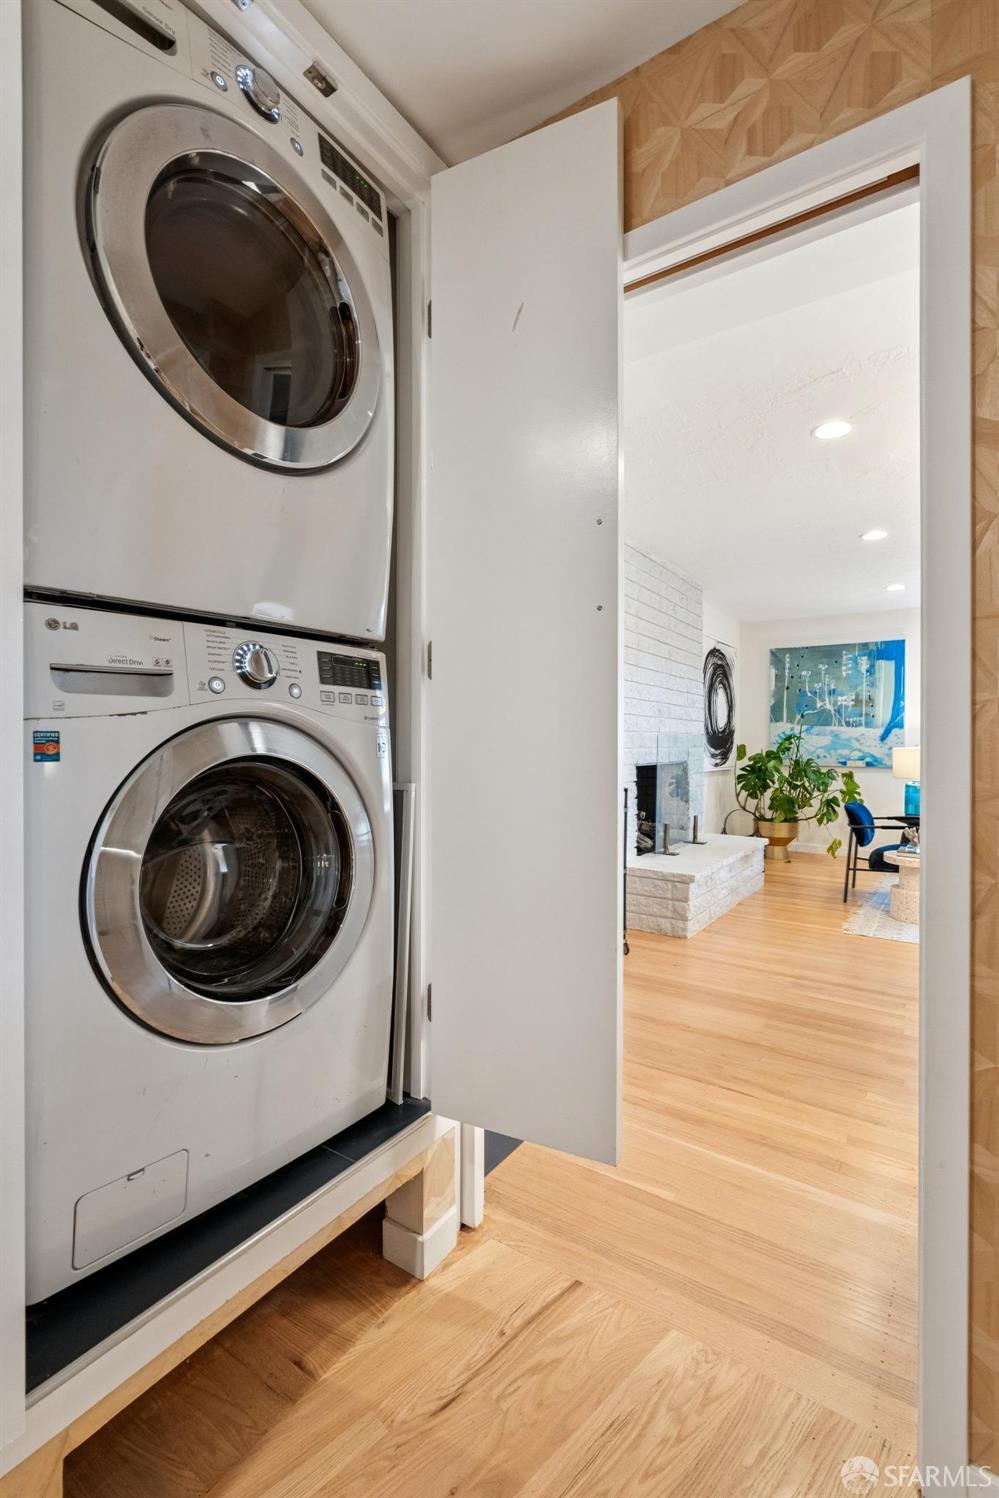
  • Laundry room In Unit
  • Flooring Simulated Wood, Wood
  • APPLIANCES Dishwasher, Free-Standing Gas Oven, Free-Standing Gas Range, Free-Standing Refrigerator, Microwave
  • other interior Features Vaulted Ceiling(s)

Area & Lot

  • Status For Sale
  • OPEN HOUSE

    9/26/2026 2:00PM - 4:00PM PDT

    9/27/2026 2:00PM - 4:00PM PDT

  • Living Area4,789 Sq.Ft.
  • Total Area4,789 Sq.Ft.
  • Lot Area5,460 Sq.Ft.
  • MLS® ID426163250
  • TypeMulti-Family
  • YEAR BUILT1962
  • Architecture StylesMid-Century
  • View DescriptionBay, Bay Bridge, Bridge(s), City, City Lights, Downtown, San Francisco

Exterior

  • Garage Space2.0
  • lot featuresLandscaped
  • parkingAttached, Electric Vehicle Charging Station(s), Garage, Side By Side
  • AIR CONDITIONINGNone

Financial

  • Sales Price$2,695,000
View Virtual Tour
image

Schedule a Showing

I would love to show you my beautiful property. Please select your preferred date and time below. I will be in touch shortly to confirm your appointment.

Schedule a Showing

I would love to show you my beautiful property. Please select your preferred date and time below. I will be in touch shortly to confirm your appointment.
Thank you for your interest in 6425 Snake Road, Oakland, CA 94611. We are reviewing your request and will be in touch shortly!

Mortgage Calculator

Estimate your monthly mortgage payment, including the principal and interest, property taxes, and HOA. Adjust the values to generate a more accurate rate.
All estimates are provided for informational purposes only. Actual amounts may vary.
$0,000 Your Payment 20 15 65
$0,000 Your Payment

Work With Heidi

Heidi is a skilled and knowledgeable Agent, experienced in handling the purchase or sale of San Francisco properties. She is committed to handling every detail of your transaction and will see you through the entire process with personalized service and professional results. Deeply committed to her clients, Heidi is diligent in representing them and their best interests.