52 Clarendon Avenue
Sold

52 Clarendon Avenue

52 Clarendon Avenue, San Francisco, CA 94114

$6,100,000
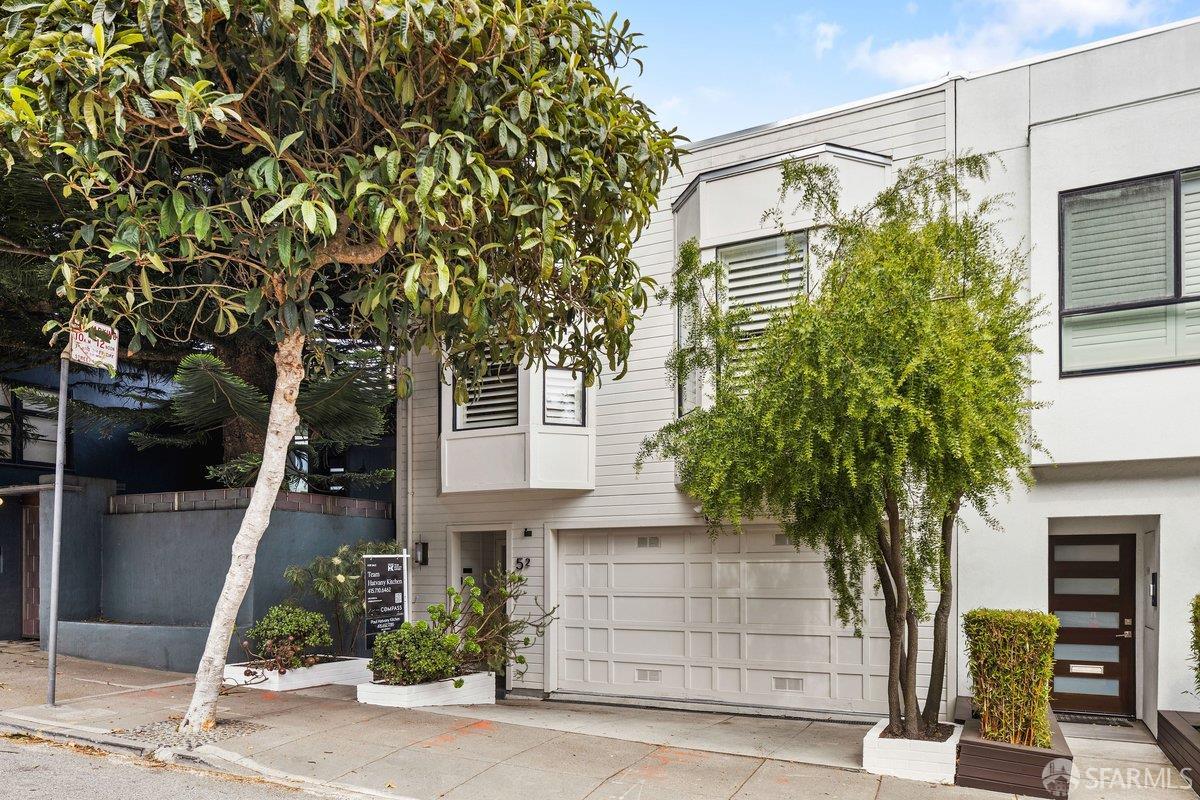
Perched high above the city, this wonderfully spacious residence delivers panoramic views, walls of glass, expansive decks and a remarkably flexible floor plan. Facing north and west, the home captures spectacular sunsets and sweeping outlooks from the Golden Gate Bridge and Marin Headlands across the city to Russian Hill. The entry level opens to an expansive family room with gas fireplace, wet bar and enormous windows, plus sliding doors to a glass-enclosed viewing deck, perfect for entertaining. Upstairs is the coveted 3 bedroom, 2 bath layout. The spacious primary suite boasts incredible views including the full span of the Golden Gate Bridge and a peek of the Pacific, a fireplace, abundant closets and a renovated bath with double vanity, soaking tub, glass-enclosed shower and skylight. Two south facing bedrooms with bay windows share a lovely hall bath. The main entertaining level features an open living and dining area, skylights, kitchen with quartz counters and stainless appliances, and an enormous view deck ideal for dining, lounging and BBQs. A dramatic glass-enclosed staircase connects the levels. On the lower levels is a private guest suite with full bath, office area and view deck, large laundry room, powder room, substantial storage and utility spaces, and a generous media/playroom or additional bedroom opening through a wall of glass to a patio and lush, terraced backyard. Roomy 1+ car garage with interior access and storage. Incredible scale, outdoor space and views! Transparently priced and ready for a new owner!
5
beds

5
baths

3,730 Sq.Ft. LIVING AREA

2,652.8 Sq.Ft. lot

Features & Amenities

Interior

  • total bedrooms5
  • Total bathrooms5
  • full bathrooms3
  • half bathrooms2
  • Laundry room Inside, Sink, See Remarks
  • Flooring Wood
  • Fireplace Family Room, Insert, Living Room, Master Bedroom
  • APPLIANCES Dishwasher, Disposal, Microwave, Tankless Water Heater, Dryer, Washer
  • other interior Features Storage, Wet Bar

Area & Lot

  • Status Sold
  • Date Sold November 6, 2026
  • Living Area3,730 Sq.Ft.
  • Total Area3,730 Sq.Ft.
  • Lot Area2,652.8 Sq.Ft.
  • MLS® ID426166583
  • TypeResidential
  • YEAR BUILT1988
  • Architecture StylesContemporary, Mid-Century
  • View DescriptionBay, City, City Lights, Garden, Golden Gate Bridge, Hills, Mountain(s), Park/Greenbelt, San Francisco, Water

Exterior

  • STORIES5
  • Garage Space1.0
  • water SourcePublic
  • utilitiesCable Connected, Natural Gas Connected, Public, Sewer Connected, Underground Utilities
  • lot featuresLandscaped, Landscape Front
  • parkingAttached, Enclosed, Garage Door Opener, Garage Faces Front, Inside Entrance, Independent, On Site (Single Family Only)
  • HEAT TYPECentral, Fireplace(s), Multi Units, Zoned, Natural Gas
  • AIR CONDITIONINGNone
  • sewerPublic Sewer, Special System
  • SubstructureConcrete
  • security FeaturesCarbon Monoxide Detector(s), Double Strapped Water Heater, Smoke Detector(s)
  • other exterior FeaturesBuilt-In Barbeque

Financial

  • Sales Price$6,100,000
View Virtual Tour

Work With Heidi

Heidi is a skilled and knowledgeable Agent, experienced in handling the purchase or sale of San Francisco properties. She is committed to handling every detail of your transaction and will see you through the entire process with personalized service and professional results. Deeply committed to her clients, Heidi is diligent in representing them and their best interests.