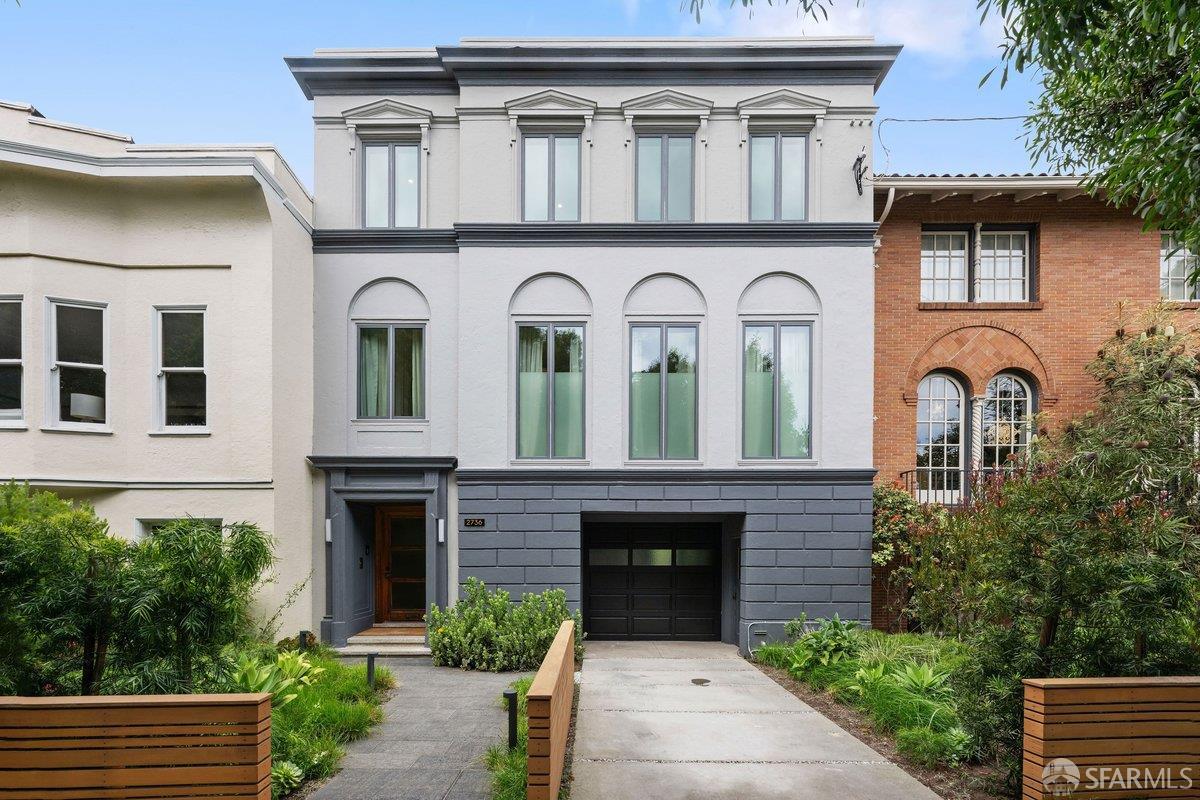
Stately Inner Richmond home across from Golden Gate Park. This beautifully remodeled 4-bedroom, 4.5-bathroom residence offers exceptional scale, light, and thoughtful design throughout. A gracious entry with a curved staircase leads to elegant public rooms, including a living room spanning the full width of the home with park outlooks, a wood burning fireplace, and refined period detail. The formal dining room connects to a butler's pantry with wine refrigerator and quartz countertops, flowing into a stunning chef's kitchen appointed with quartz countertops, custom millwork, Heath ceramic tile backsplash, and high-end appliances, as well as an overhang for informal dining. Around the corner is a door to a sunny deck, ideal for a BBQ, with stairs to a level, landscaped garden, with an outdoor shower. The upper-level features three spacious ensuite bedrooms, including a luxurious primary suite with large windows framing Golden Gate Park views, a large walk-in closet, and a spa-like bath with double vanity, radiant heating, and glass enclosed shower. A fantastic top floor family room is perfect for entertaining and offers a wet bar with sweeping views north toward the Presidio and Golden Gate Bridge, and windows south to the park and Sutro Tower. The lower level provides a flexible guest suite or office with a full bath, wet bar, and double-door, direct garden access. Deep, two-car garage with space for storage or a gym plus additional parking pad. The miles of greenery in Golden Gate Park are your front yard: museums, fields, trails, and the Conservatory of Flowers. A few flat blocks to Inner Richmond dining on Balboa and Clement or walk through the park to the Inner Sunset.