1945 Washington Street # 204
SEE ALL PHOTOS
1945 Washington Street # 204
Courtesy of Compass
For Sale

1945 Washington Street # 204

1945 Washington Street # 204, San Francisco, CA 94109

$1,095,000
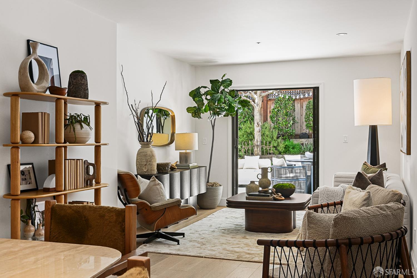
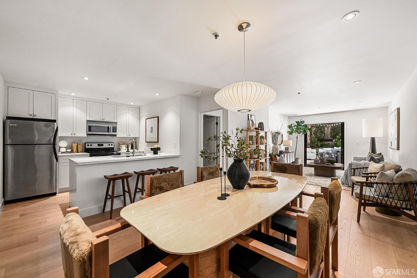
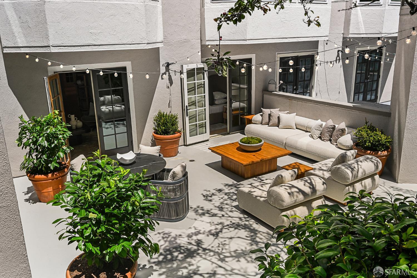
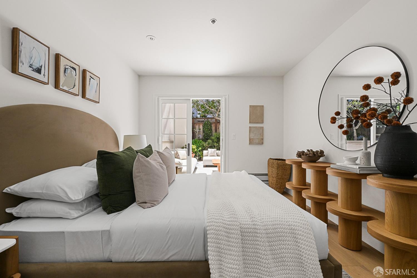
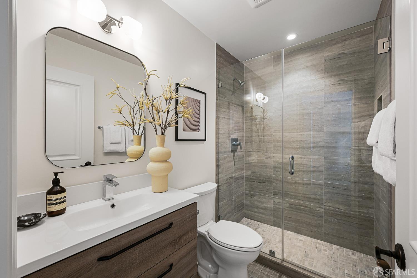
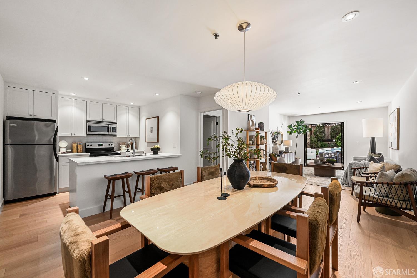
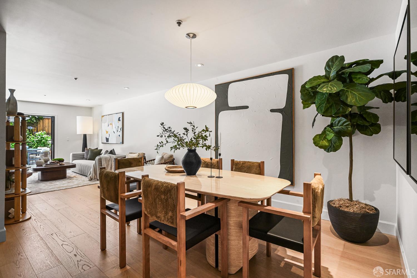
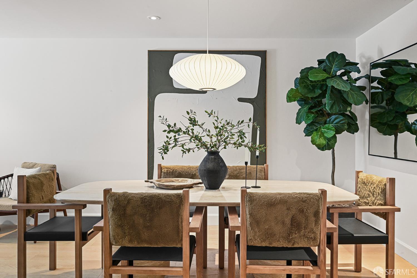
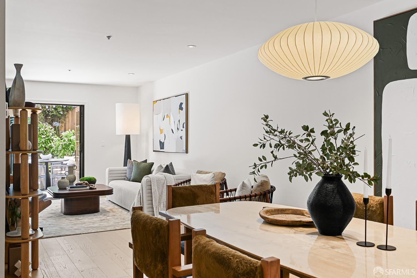
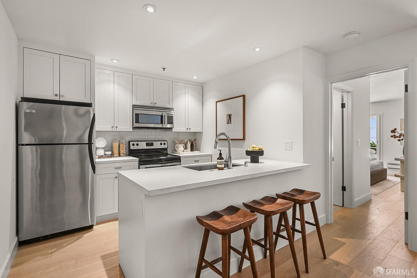
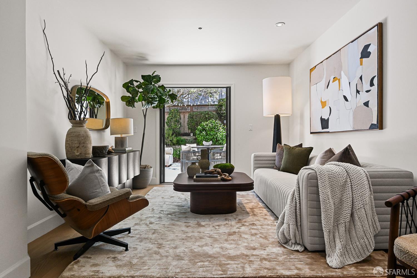
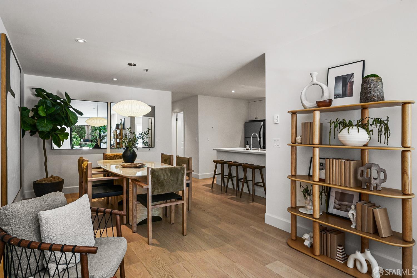

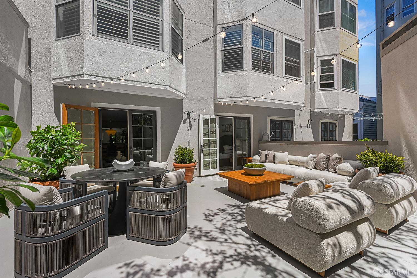
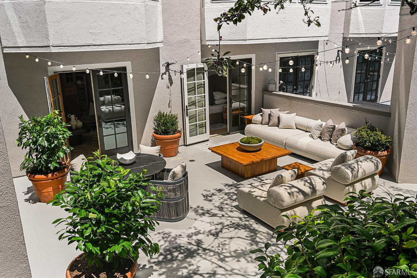
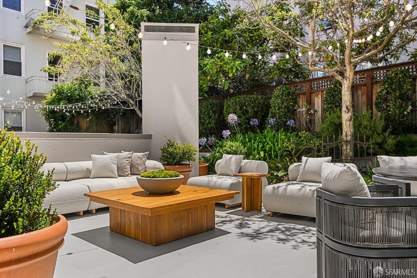
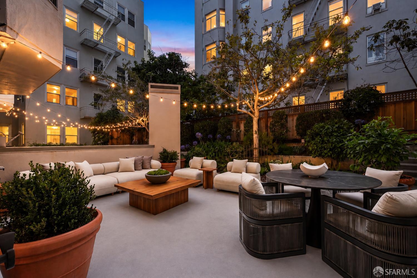
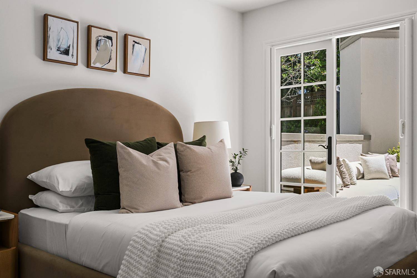
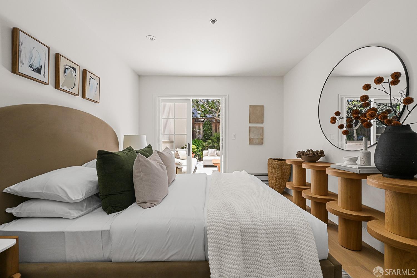
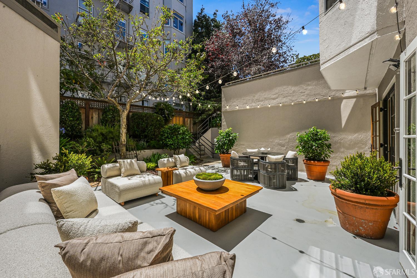
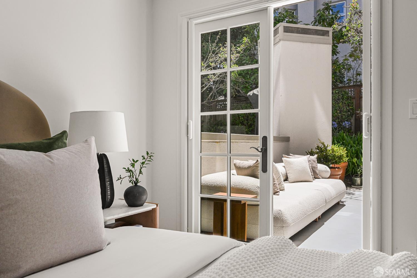
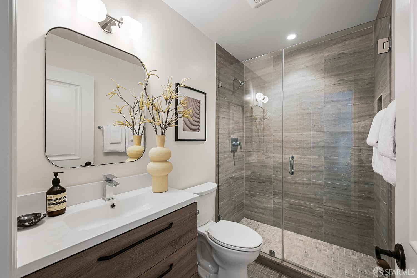
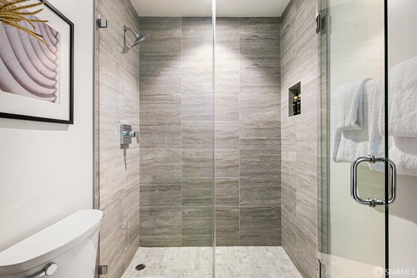
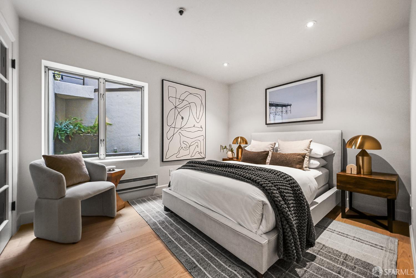
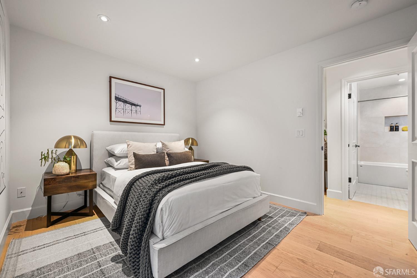
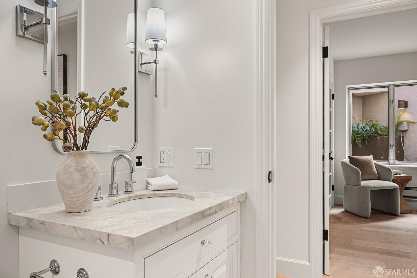
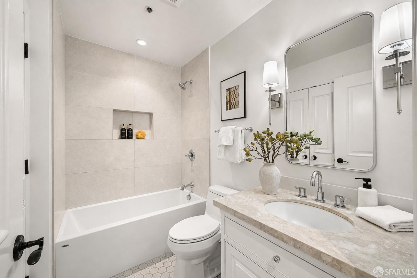
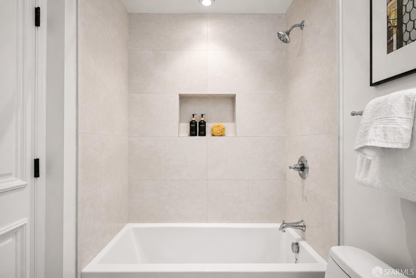
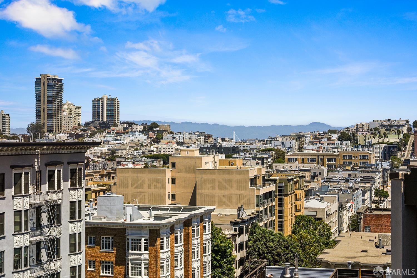
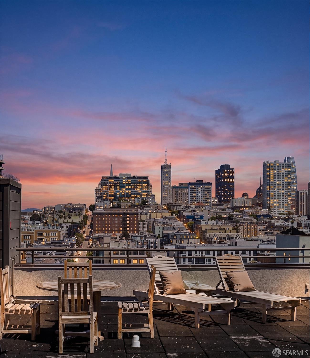
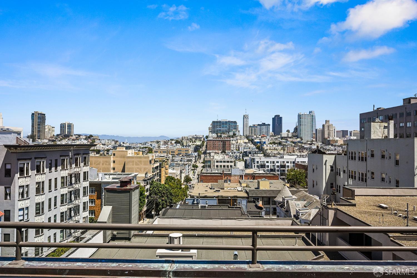
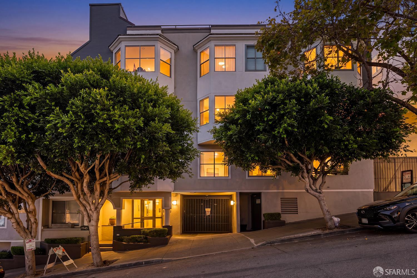
The Garden Residence offers a rare opportunity to enjoy the comfort of condominium living with your own private outdoor retreat. Located just half a block from Lafayette Park, this thoughtfully renovated 2-bedroom/2-bathroom home is centered around an exclusive-use deeded garden designed for both relaxation and entertaining. South-facing and beautifully landscaped with tiered greenery and cafe lighting, the expansive patio becomes a natural extension of the home's living space. French doors from the living room and primary suite open directly outdoors, creating a seamless transition between the interior and the tranquil garden setting. The home's open-concept layout connects the kitchen, dining, and living areas, offering an inviting environment for everyday living and hosting guests. Interior details include wide-plank white oak flooring, quartz countertops, stainless steel appliances, and custom closet systems throughout. The primary suite features direct garden access and a private en suite bathroom, while a second full bathroom with soaking tub and convenient in-unit laundry add functionality. With one-car parking, dedicated storage, a shared rooftop with views, and a walkable Pacific Heights location near Lafayette Park, Polk Street, Russian Hill, neighborhood shops, restaurants, and transit, this unit delivers the ideal balance of private outdoor living, thoughtful updates, and classic San Francisco neighborhood convenience.

8/15/2026 1:00PM - 4:00PM PDT

8/16/2026 2:00PM - 4:00PM PDT

8/18/2026 10:00AM - 12:00PM PDT

2
beds

2
baths

954 Sq.Ft. LIVING AREA

0.4 Acres lot

Features & Amenities

Interior

  • total bedrooms2
  • Total bathrooms2
  • full bathrooms2
  • Laundry room Laundry Closet
  • Flooring Tile, Wood
  • APPLIANCES Dishwasher, Disposal, Free-Standing Electric Range, Microwave, Washer/Dryer Stacked
  • other interior Features Storage

Area & Lot

  • Status For Sale
  • OPEN HOUSE

    8/15/2026 1:00PM - 4:00PM PDT

    8/16/2026 2:00PM - 4:00PM PDT

    8/18/2026 10:00AM - 12:00PM PDT

  • Living Area954 Sq.Ft.
  • Total Area954 Sq.Ft.
  • Lot Area0.4 Acres
  • MLS® ID426153677
  • TypeCondo
  • YEAR BUILT1987
  • NeighborhoodPacific Heights
  • Architecture StylesContemporary
  • School DistrictSF School District

Exterior

  • Garage Space1.0
  • water SourcePublic
  • utilitiesCable Available, Electricity Available, Internet Available
  • roofAsphalt
  • lot featuresAuto Sprinkler FR
  • parkingDriveway, Shared Driveway, Assigned, Enclosed, Garage Door Opener, Garage Faces Front, Inside Entrance, Side By Side, Side by Side, On Site
  • HEAT TYPEBaseboard, Electric
  • sewerPublic Sewer
  • SubstructureConcrete
  • HOA AmenitiesFitness Center, Gym, Roof Deck
  • security FeaturesCarbon Monoxide Detector(s), Double Strapped Water Heater, Fire Alarm, Fire Extinguisher, Fire Suppression System, Secured Access, Security Gate, Smoke Detector(s)
  • other exterior FeaturesUncovered Courtyard

Financial

  • Sales Price$1,095,000
  • HOA $789/mo
image

Schedule a Showing

I would love to show you my beautiful property. Please select your preferred date and time below. I will be in touch shortly to confirm your appointment.

Schedule a Showing

I would love to show you my beautiful property. Please select your preferred date and time below. I will be in touch shortly to confirm your appointment.
Thank you for your interest in 1945 Washington Street # 204, San Francisco, CA 94109. We are reviewing your request and will be in touch shortly!

Mortgage Calculator

Estimate your monthly mortgage payment, including the principal and interest, property taxes, and HOA. Adjust the values to generate a more accurate rate.
All estimates are provided for informational purposes only. Actual amounts may vary.
$0,000 Your Payment 20 15 65
$0,000 Your Payment

Pacific Heights

Beauty abounds in this prestigious San Francisco enclave

Explore

Work With Heidi

Heidi is a skilled and knowledgeable Agent, experienced in handling the purchase or sale of San Francisco properties. She is committed to handling every detail of your transaction and will see you through the entire process with personalized service and professional results. Deeply committed to her clients, Heidi is diligent in representing them and their best interests.