1545 Pine Street # 409
SEE ALL PHOTOS
1545 Pine Street # 409
Courtesy of Compass
For Sale

1545 Pine Street # 409

1545 Pine Street # 409, San Francisco, CA 94109

$1,525,000
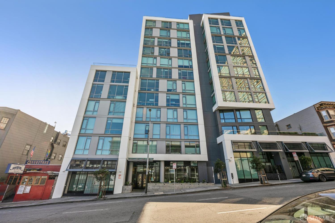
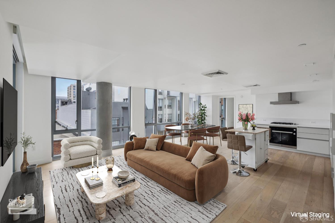
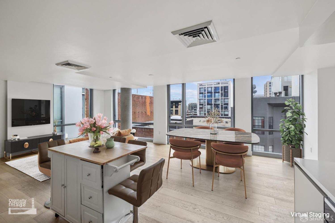
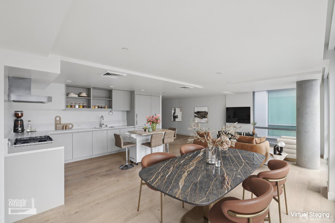
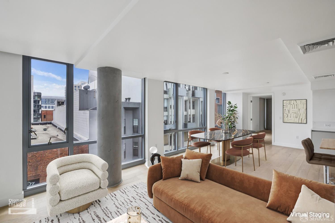
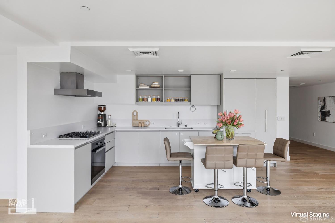
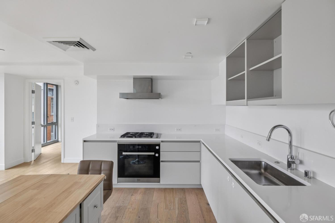
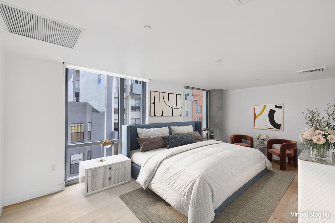
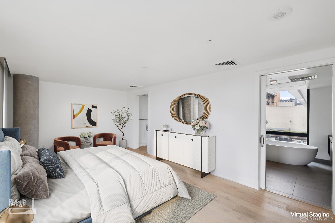
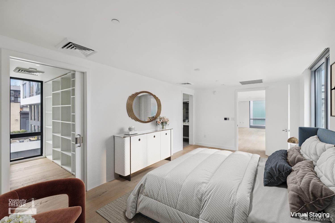
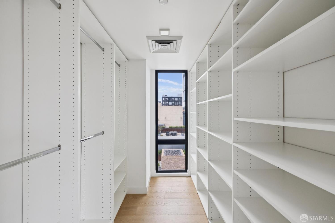
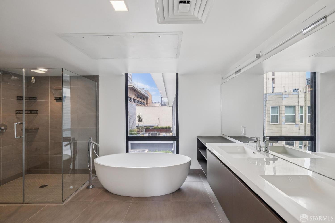
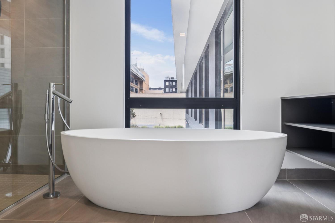
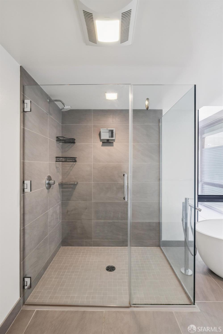
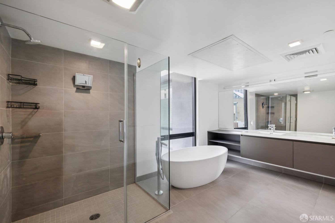
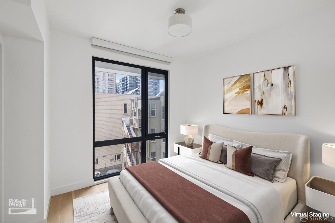
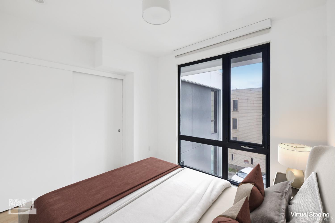
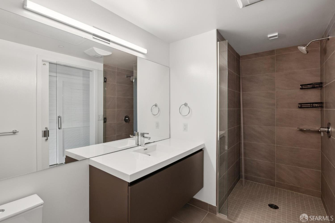
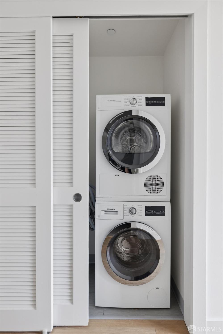
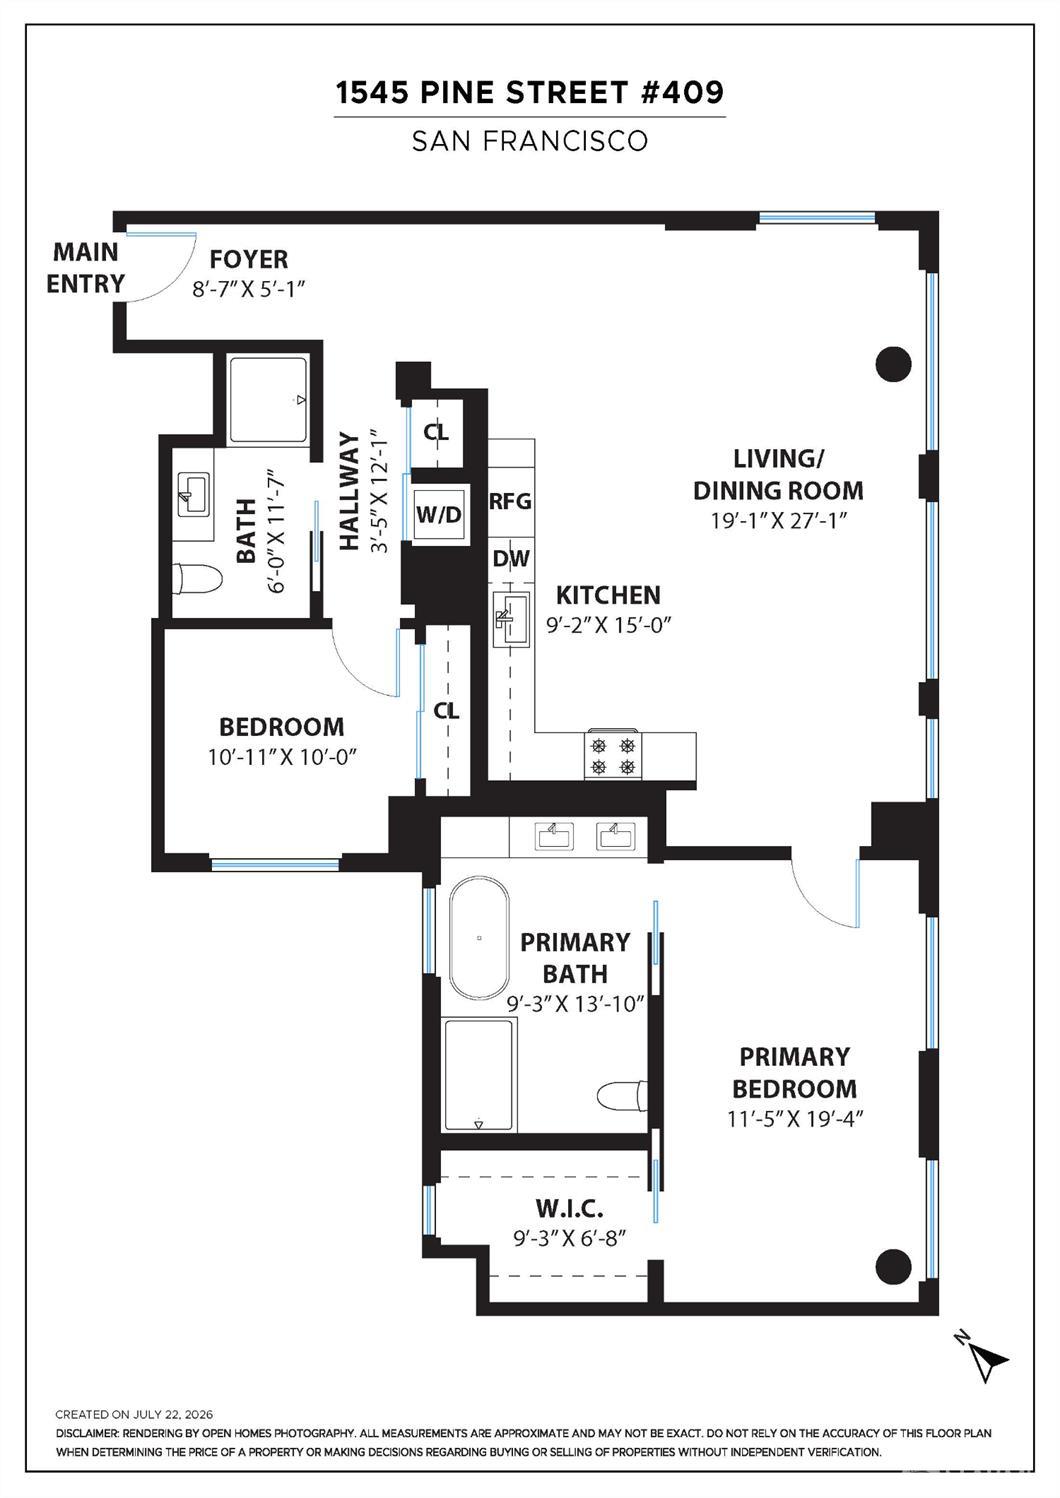
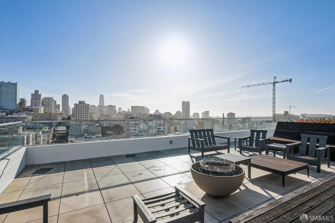
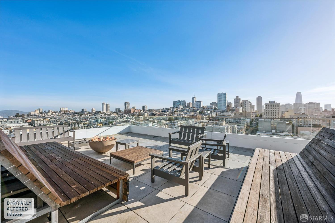
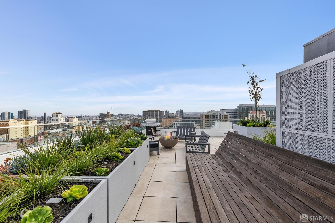
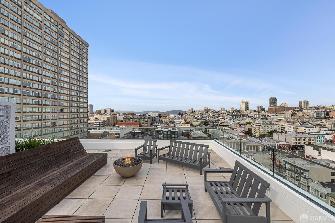
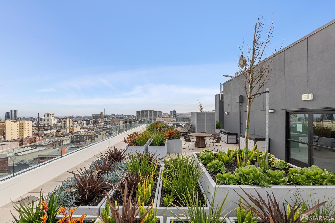
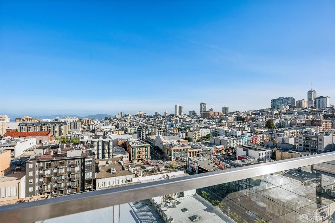
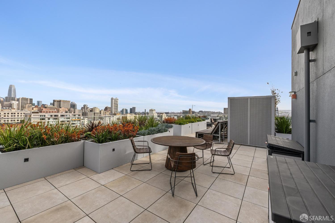
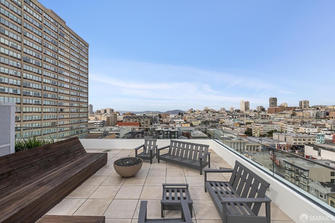
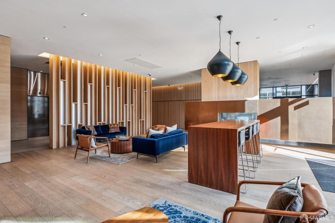
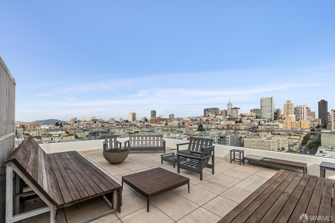
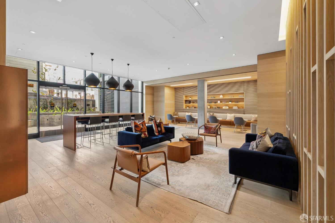
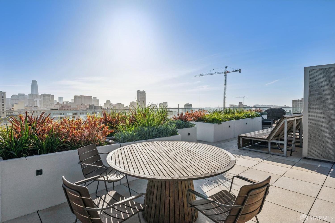
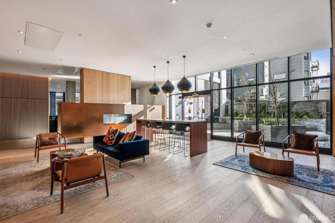
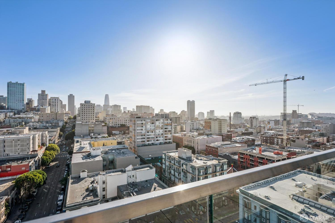
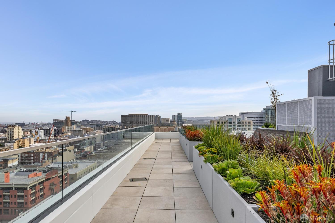
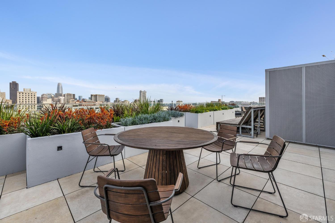
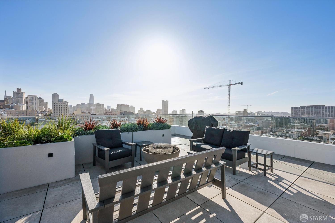
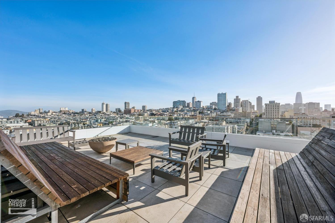
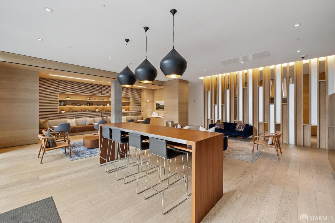
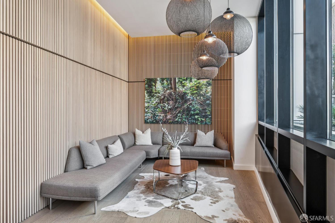
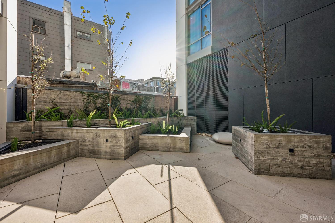
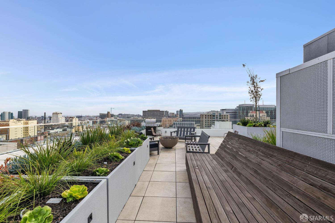
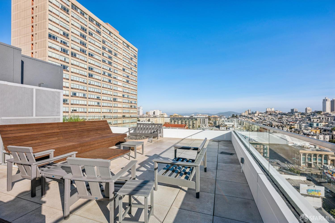
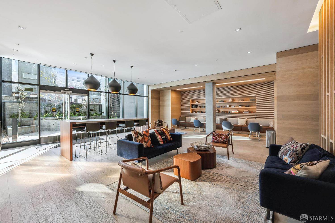
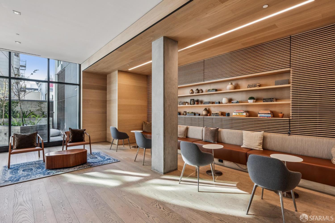
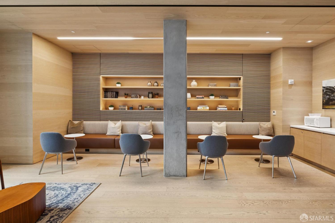
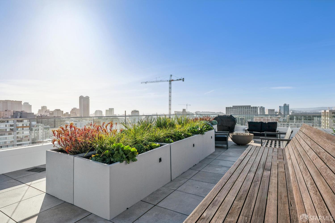
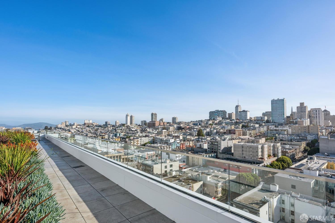
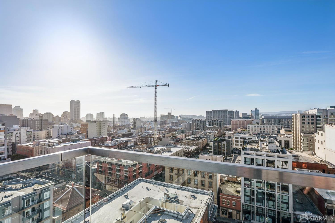
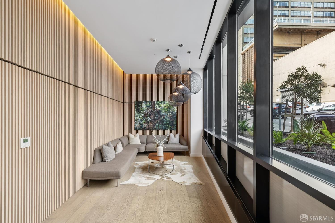
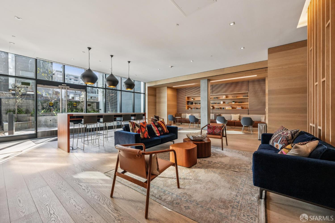
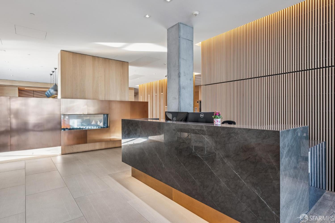
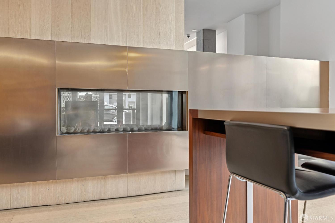
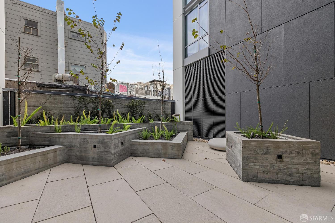
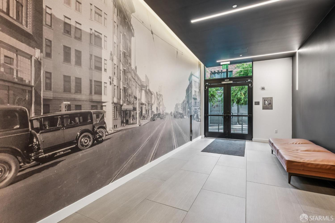
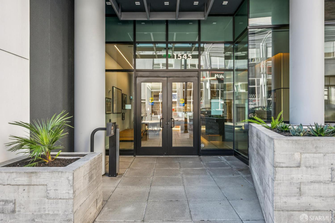
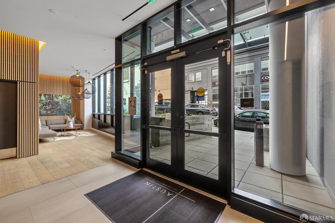
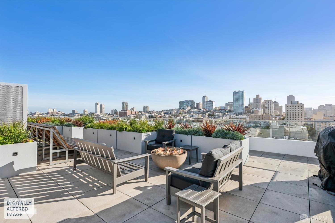
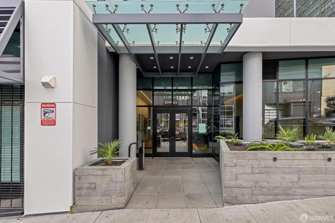
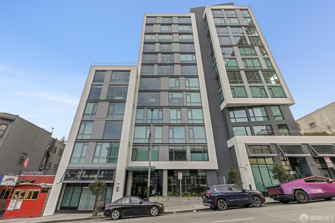
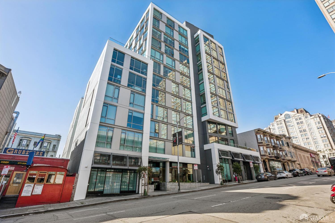
One of the largest floor plans at The Austin, this stylish two-bedroom residence offers sophisticated living in one of San Francisco's premier full-service buildings, just off vibrant Polk Street. Multiple exposures and floor-to-ceiling windows fill the home with natural light, while wide plank white oak floors, designer finishes, and central air conditioning create a refined contemporary aesthetic. The open living and dining area flows seamlessly into a sleek kitchen featuring Miele, Liebherr, and Bosch appliances, quartz countertops, a rolling island with seating, and a full-height pantry. Thoughtfully designed with the bedrooms in separate wings for exceptional privacy, the luxurious primary suite boasts a windowed walk-in closet and a spa-inspired ensuite bath with soaking tub, double vanity, and frameless glass-enclosed shower. The second bedroom is ideal for guests or a home office and is served by an elegant hall bath. Additional highlights include in-unit laundry, generous storage, motorized shades, and two-car garage parking (one drive-in/accessible parking space, and one on a stacker with height restrictions). Built in 2016, The Austin offers an attended lobby, resident lounge with WiFi and coffee bar, garden lounge, pet washing station, bike storage, and a spectacular rooftop terrace with BBQ and sweeping city views. Enjoy a 100 Walk Score just moments from Polk Street, Trader Joe's, Whole Foods, Lafayette Park, and the best of Pacific Heights, Nob Hill, and Lower Pacific Heights.

7/26/2026 2:00PM - 4:00PM PDT

7/28/2026 9:00AM - 11:00AM PDT

2
beds

2
baths

1,400 Sq.Ft. LIVING AREA

0.33 Acres lot

Features & Amenities

Interior

  • total bedrooms2
  • Total bathrooms2
  • full bathrooms2
  • Laundry room Laundry Closet
  • Flooring Wood
  • APPLIANCES Dishwasher, Gas Cooktop, Range Hood, Washer/Dryer Stacked

Area & Lot

  • Status For Sale
  • OPEN HOUSE

    7/26/2026 2:00PM - 4:00PM PDT

    7/28/2026 9:00AM - 11:00AM PDT

  • Living Area1,400 Sq.Ft.
  • Total Area1,400 Sq.Ft.
  • Lot Area0.33 Acres
  • MLS® ID426148908
  • TypeCondo
  • YEAR BUILT2017
  • Architecture StylesContemporary, Modern/High Tech
  • View DescriptionCity, City Lights, San Francisco

Exterior

  • Garage Space2.0
  • parkingGarage Door Opener, Inside Entrance, Mechanical Lift, Size Limited, Independent, On Site
  • HEAT TYPECentral
  • AIR CONDITIONINGCentral Air
  • HOA AmenitiesBarbecue, Greenbelt, Recreation Room, Recreation Facilities, Roof Deck

Financial

  • Sales Price$1,525,000
  • HOA $1,658/mo
View Virtual Tour
image

Schedule a Showing

I would love to show you my beautiful property. Please select your preferred date and time below. I will be in touch shortly to confirm your appointment.

Schedule a Showing

I would love to show you my beautiful property. Please select your preferred date and time below. I will be in touch shortly to confirm your appointment.
Thank you for your interest in 1545 Pine Street # 409, San Francisco, CA 94109. We are reviewing your request and will be in touch shortly!

Mortgage Calculator

Estimate your monthly mortgage payment, including the principal and interest, property taxes, and HOA. Adjust the values to generate a more accurate rate.
All estimates are provided for informational purposes only. Actual amounts may vary.
$0,000 Your Payment 20 15 65
$0,000 Your Payment

Work With Heidi

Heidi is a skilled and knowledgeable Agent, experienced in handling the purchase or sale of San Francisco properties. She is committed to handling every detail of your transaction and will see you through the entire process with personalized service and professional results. Deeply committed to her clients, Heidi is diligent in representing them and their best interests.